

182 Stanford Lake Rd, Chester, NS
Riverfront oasis just outside the charming town of Chester. This 4-bedroom home sits on 3.71 acres bordered by a flowing river,and features a detached, heated and wired garage that holds all the toys and includes a legal apartment above — currently rented, and equally suited to an artist's or writer's studio.
Download our detailed Brochure
Download our Feature Sheet
Riverfront Oasis, room to grow, and income on day one
Some properties give you a home. This one gives you a home, a rental, an in-law suite, a workshop, a garden, and 3.71 acres of riverfront to enjoy it all from.
Tucked just outside the town of Chester, 182 Stanford Lake Road is the kind of place people spend years looking for — private without being remote, spacious without being unmanageable, and set up so that the property can help pay for itself from the day you take the keys.
The Main Level: Light, Space, and a Wall of Windows
Step inside and the ceiling lifts. The main level is a genuine showpiece — vaulted throughout, with an open-concept layout that lets the kitchen, dining and living areas flow into one another without ever feeling crowded.
The kitchen is a warm, practical space with generous cabinetry, a full appliance package and a breakfast bar that looks out over the main living area. Just off it, the dining area opens through French doors onto the wrap-around deck, so summer dinners can start inside and finish out over the trees.
The living room is where this house shows off. A two-storey wall of windows frames the property, the pool and the river beyond, filling the room with light from morning through evening. A propane stove anchors the space for the cooler months, and the hardwood floors carry the warmth through.
Two additional bedrooms and a full bath sit on this level — perfect for guests, kids, or a quiet home office.
The Primary Suite
The entire upper level belongs to the primary suite, complete with its own private bath. A retreat in the truest sense — separate from the rest of the house, and quiet.
The Lower Level: A Full In-Law Suite
Downstairs, a walkout lower level is currently configured as an in-law suite with its own private entrance, full kitchen, living room and a dedicated utility and storage area.
Whether you need space for extended family, a live-in caregiver, adult children, or another rental stream, the layout is already there and already working. It's one of the most functional lower levels we've seen.
The Garage — and the Apartment Above It
The detached garage is heated, wired, and sized for all the toys. Above it sits a legal apartment, currently tenanted and generating income.
But it doesn't have to stay a rental. With exposed beams, a modern kitchen, a full bath and windows facing the trees, it would make an exceptional artist's studio, writer's retreat, guest suite, or home business space. The bones are beautiful and the possibilities are wide open.
The Land: 3.71 Acres, Bordered by a River
This is where the property earns its name. The lot runs to 3.71 acres and is bordered by a flowing river — a quiet, meandering stretch of water that becomes the soundtrack to the whole property.
The large wrap-around deck takes it all in: established gardens, the chicken coop, the pool, mature trees on every side, and glimpses of Stanford Lake beyond. There are two driveways, parking for multiple vehicles, and plenty of room left over for additional outbuildings, a workshop, a greenhouse — whatever the next chapter looks like.
Maintained, Upgraded, Ready
This is not a project. The current owners have looked after it and invested in it:
Heat pump — efficient heating and cooling year-round
Propane stove in the main living area
Two driveways with room for multiple vehicles
The Location: Chester, and Everything Around It
Downtown Chester is minutes away, with everything you actually need close at hand — groceries, hardware stores, the Nova Scotia Lands & Sea Centre, the marina, the yacht club, the Tancook ferry, the community pool, the theatre, schools, shopping and dining.
The SenSea Nordic Spa is just down the road. And when the city calls, downtown Halifax is only 45 minutes away.
It's the South Shore balance people move here for: village life, water access, and the coast on your doorstep — without giving up the commute.
Property Details
| Property Type | Residential |
|---|---|
| Mls # | 202621609 |
| LotSize | 30 acres |
| Property Subtype | Income Potential |
| Year Built | 2008 |
Floor Plans
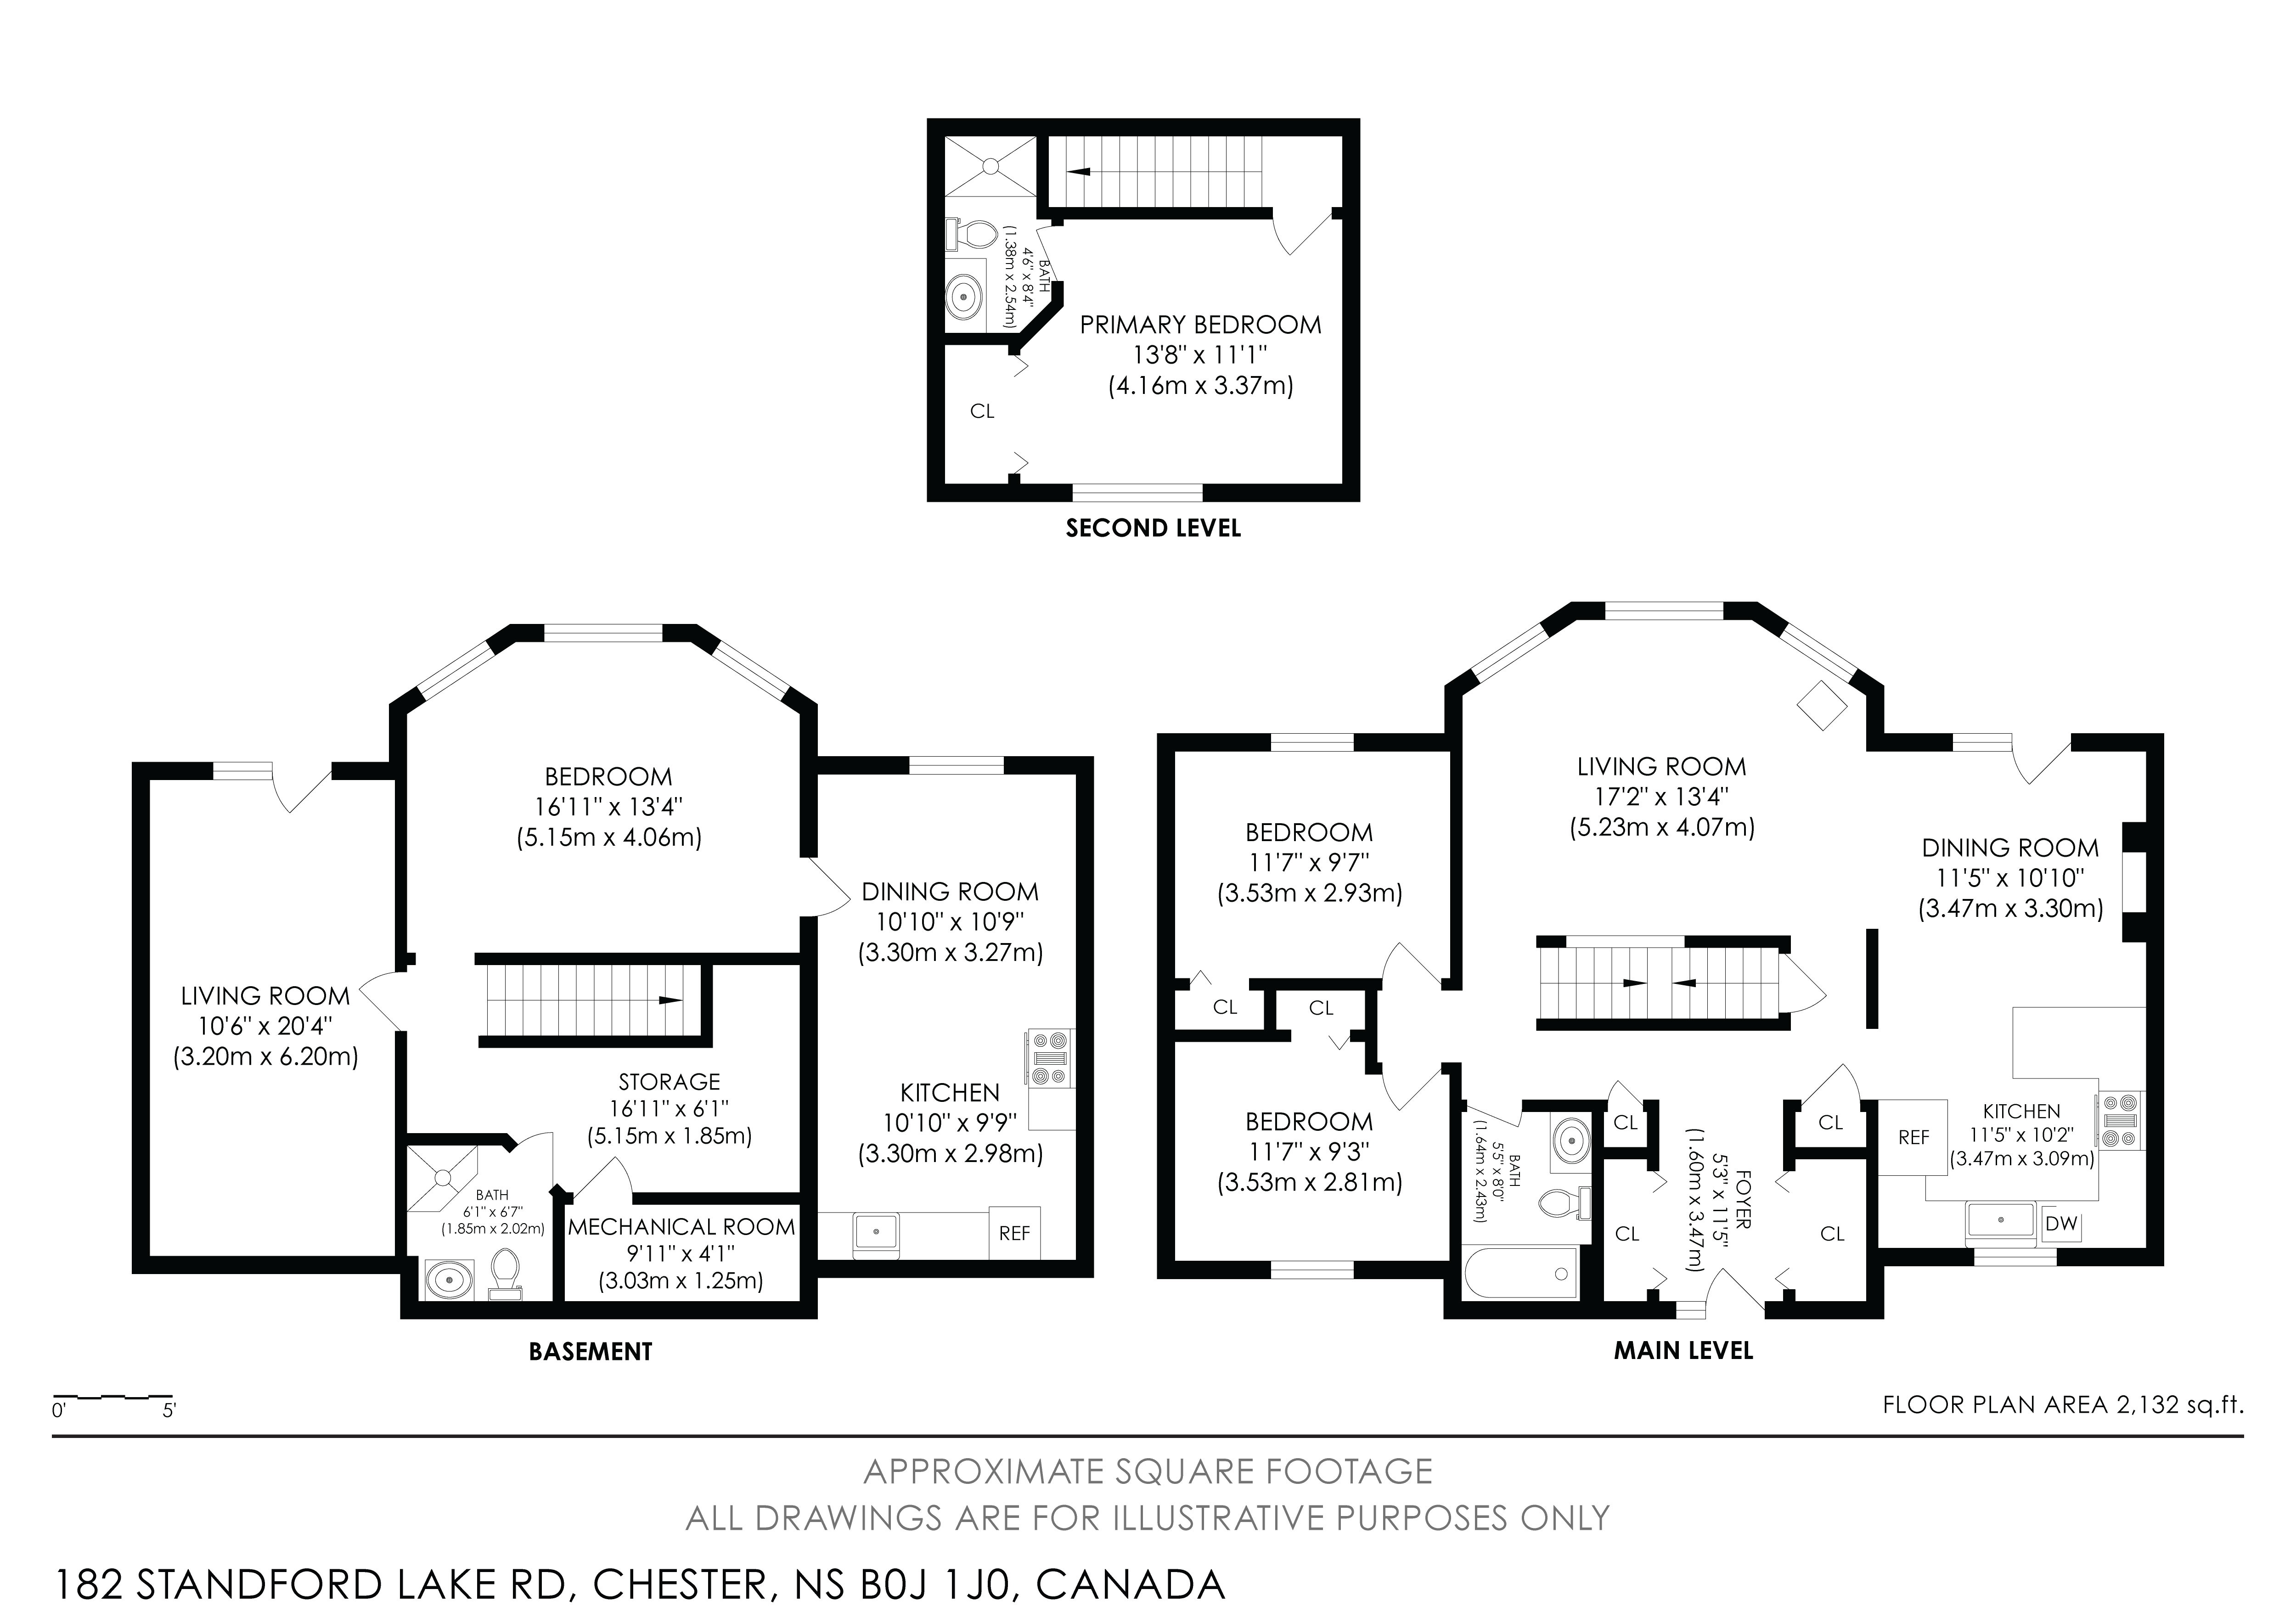
Photos


Maps & Local
Get Top Dollar for Your Home
With Our 100+ Point Marketing Plan!
Learn how we will get your home:
- In front of and shown to more buyers
- Sold faster and for more money
- Sold on your terms without the hassle and stress

Real Estate Resource Center
Real Estate Reports for Home Owners, Sellers & Buyers!




Walk Score
Print Brochure
Reviews

Lisa Doyle. What a god send. Not only did she pick up the call when I found out the house I was interested in was going for sale that day but she helped me through a one week condition period & quick...
09/02/2026 - Sophia Jodrey
Read more
My experience with Michael/Lisa/Assist to sell was completely positive. Very friendly and knowledgeable from start to finish. Thank you.
07/07/2026 - Sandy Grenier
06/05/2026 - Afsana Khandokar
Assist to Sell and Mike were terrific to work with. Would highly recommend.
05/12/2026 - Kevin Richardson
Questions were always answered and we had a common goal. Sell the house
04/24/2026 - Amy Covey
View more reviewsGreat Communication !! Very Knowledgeable!! Experienced!! Highly Recommend!!
12/05/2025 - Eddie Van Merrebach
View More Listings
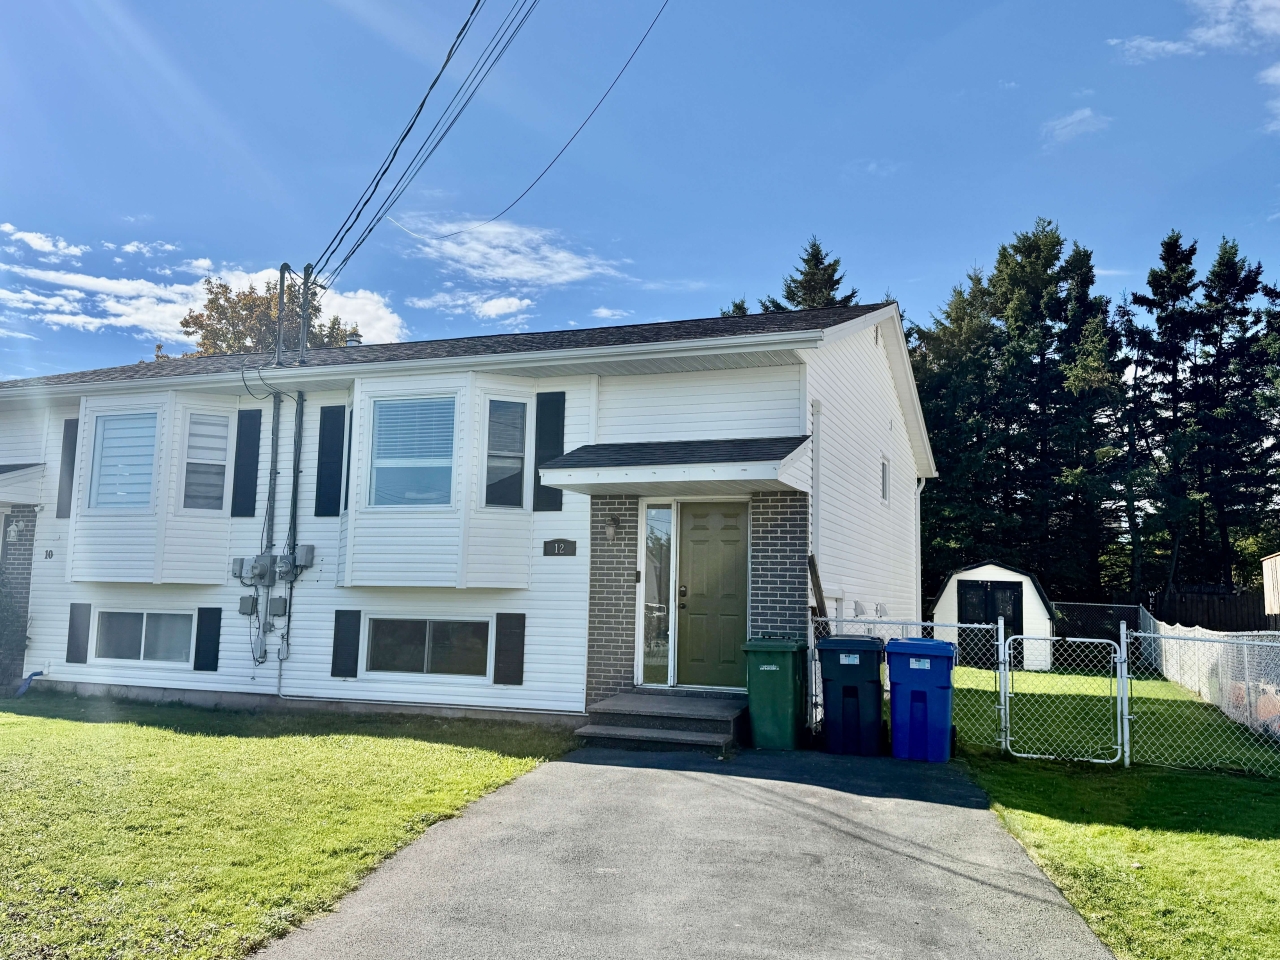
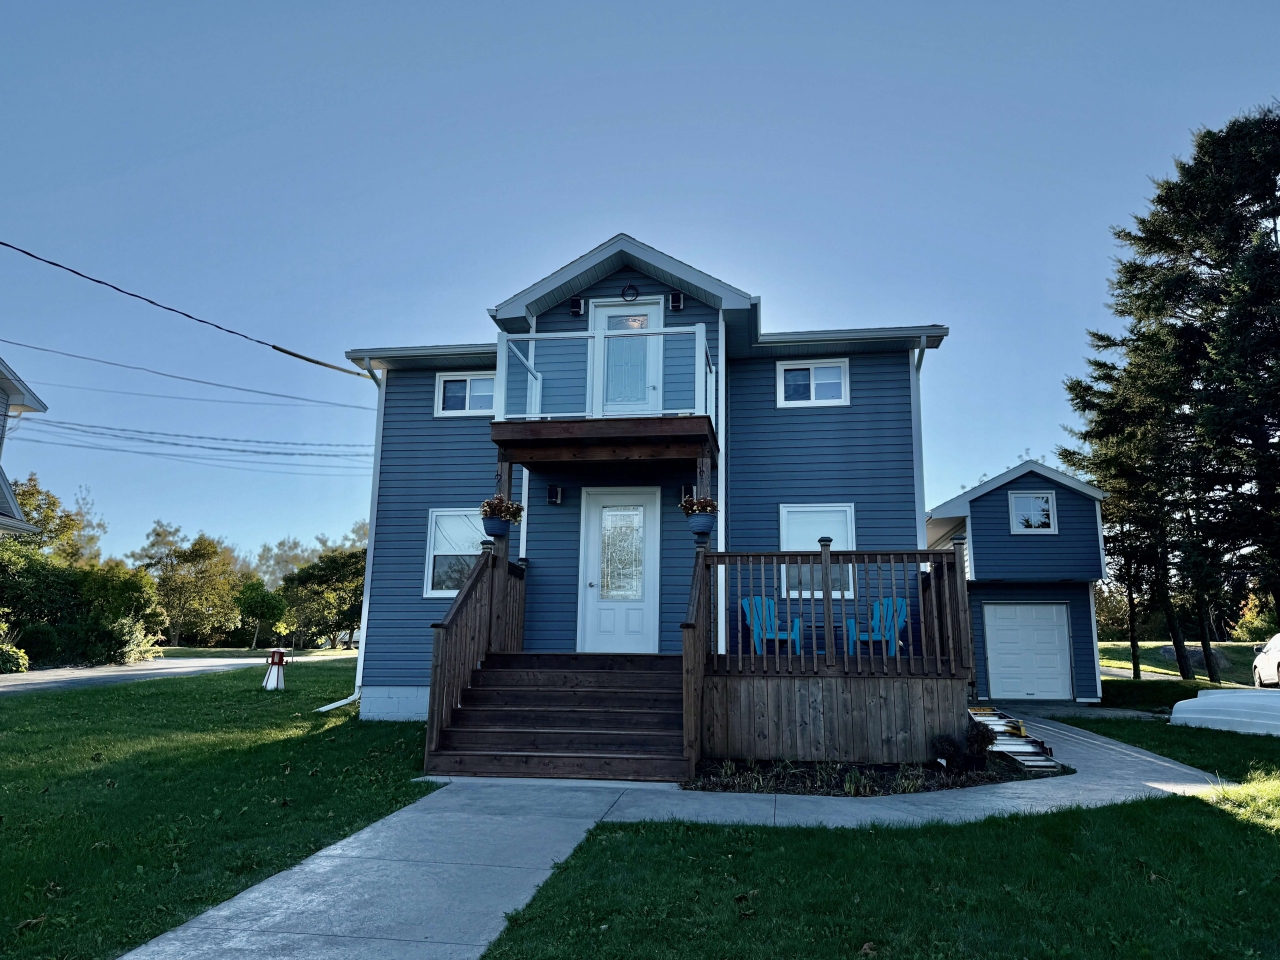
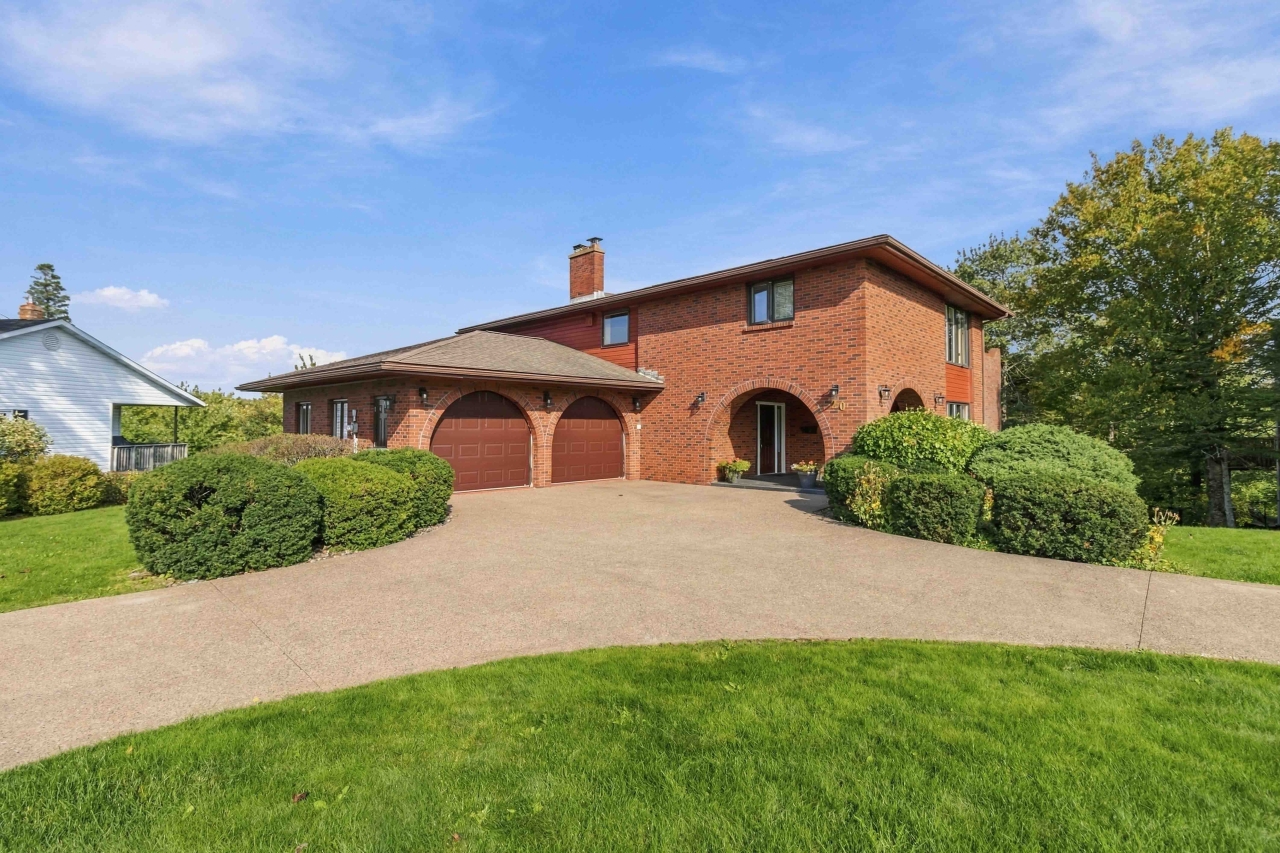
Click the property below to view the virtual tour of each listing.


Whose Stack is Whose
Whose is Whose? It’s a good thing Assist 2 Sell knows whose stack is whose!
Let's play a little mini-game called Whose is Whose?
One of these individuals spent 13 years building equity in their home. The other spent a few weeks selling the home. So, whose stack is whose?
hard to maintain and increase your home’s value. Shouldn’t you see that value when you sell it?
Assist 2 Sell’s low flat-rate, full-service real estate model ensures the value of the home returns to its rightful owner: the seller.
Visit www.Assist2SellNS.com to learn more about our low flat fee program
Assist 2 Sell: we love to save your money. Contact us today – 902 446-3113
Sleight of Hand - Is there a better way to sell your Home?
Sleight of Hand
Most of our lives don’t revolve around money and finance. Quite frankly, it’s boring stuff. But if there’s one concept we’d like you to understand, it’s flat rate versus percentage.Percentage business models always seem like the attractive option. The single-digit numbers tend to skew the idea of their value, leading people to believe they’re getting the big deal and more money.
Assist 2 Sell knows percentage commissions invest in the interests of agents, not sellers.
Visit www.Assist2SellNS.com to learn how flat-rate, full-service real estate can save you thousands selling your home.
Assist 2 Sell: we love to save your money. Call us today at 903 446-3113
Invisible Money
Invisible Money
There is a complete business model that relies on the fact that if you are not spending cash or writing a cheque then it doesn’t feel like spending.
The same thing happens when selling your home. Try wringing a cheque for a percentage of the selling price of your home, or try writing a cheque for a low flat fee. Both will give you a full-service real estate agent experience.
How can someone get away with charging so much more? Invisible Money.
When commissions are taken out of the closing costs of a property, it becomes invisible. You do see it; you don’t think about it. But it’s yours.
Instead of taking your invisible money, Assist 2 Sell is here to save you real money. Low. Think about it.
Assist 2 Sell has saved metro home sellers over 24 Million Dollars in commissions since 2001!